
Just Listed







Address
4851 Wharf Pkwy 609, Orange Beach, AL
Price
$ 589,000
Property Attributes
- MLS#689653
- TypeSingle Family
- Listing Status Active
- CountyBaldwin
- CityOrange Beach
- AreaBaldwin
- NeighborhoodNone
- Zip36561
- StyleContemporary
- Year Built2007
- Price$ 589,000
- Bedrooms2
- Full Bathrooms2
- Half Bathrooms0
- Sqr Footage1325
Data Source:
Pensacola Association of REALTORS® (PARMLS)
Property Description
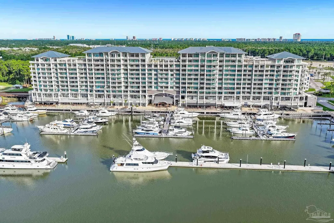
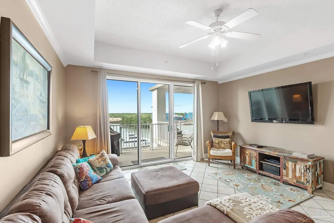
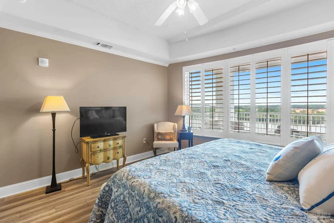
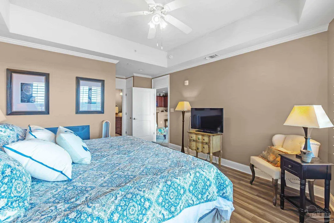
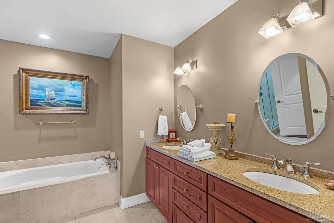
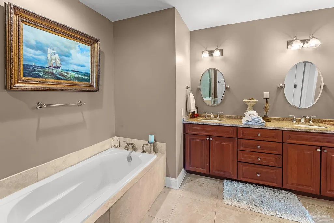
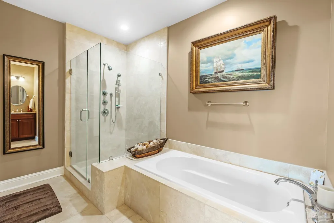
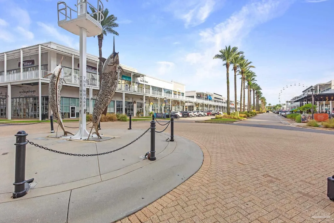
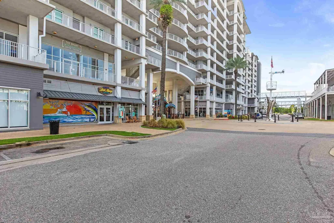
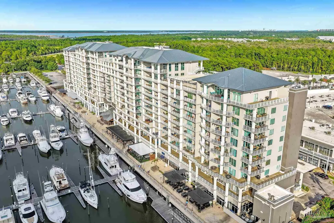
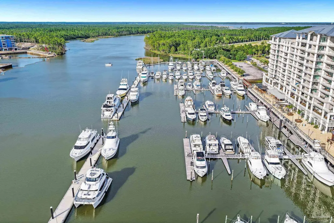
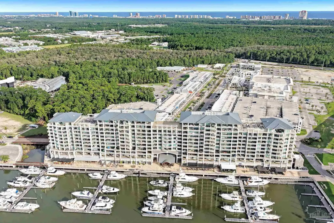
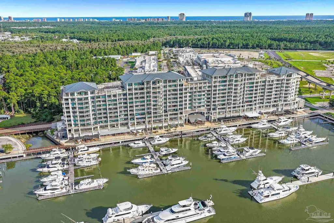
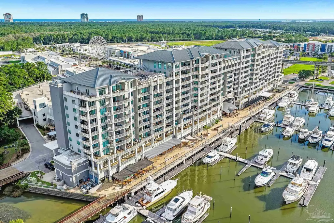
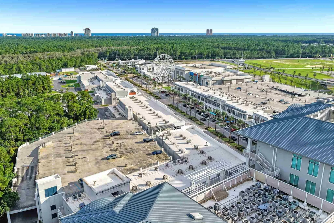
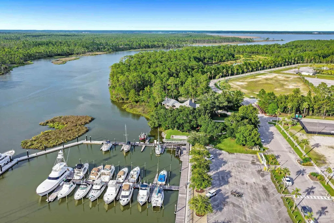
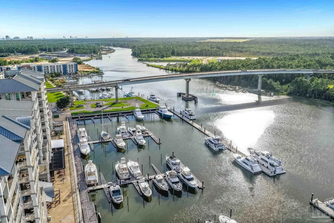
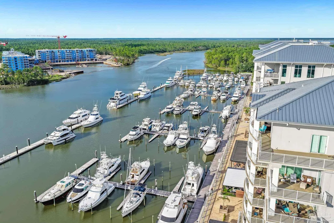
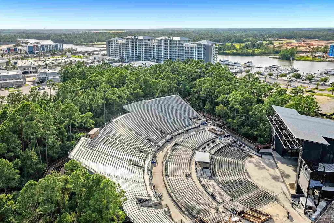
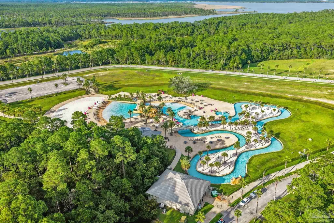
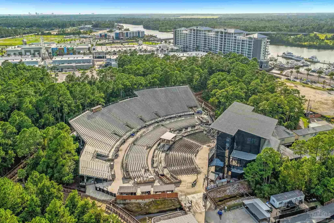
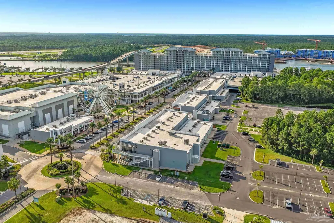
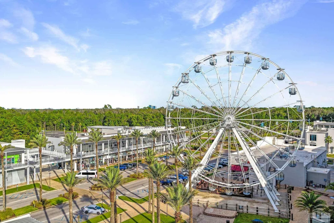
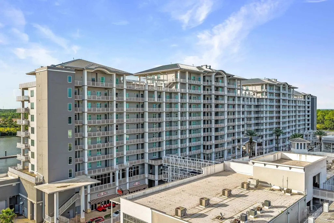
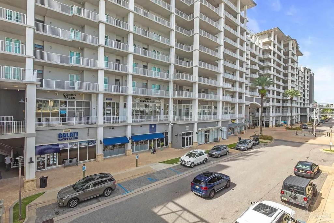
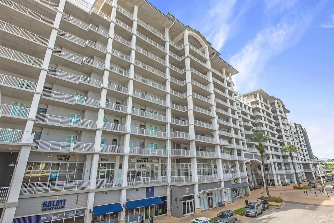
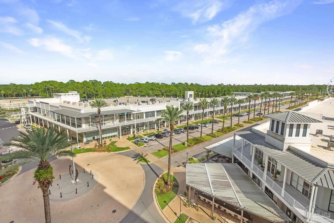
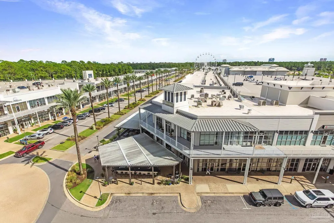
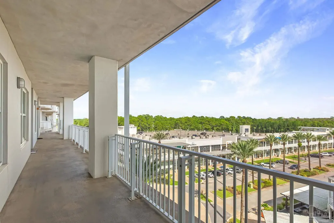
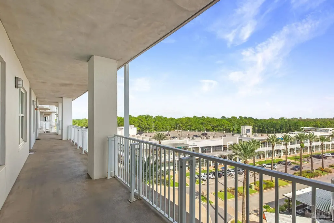
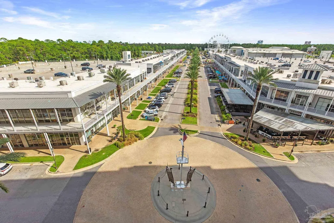
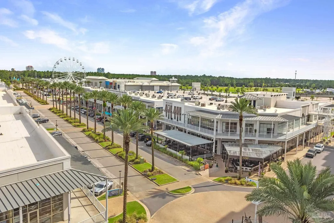
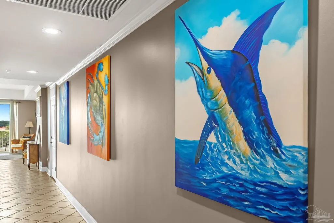
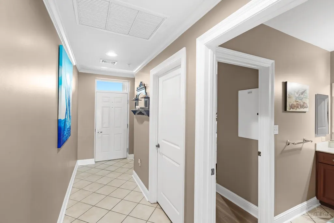
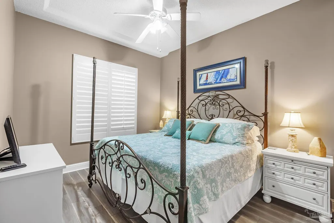
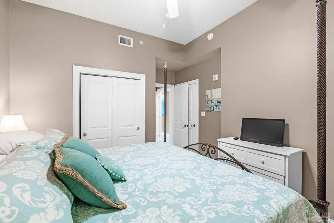
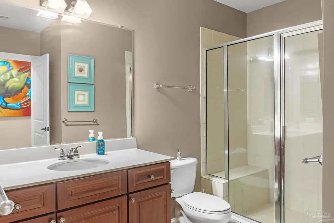
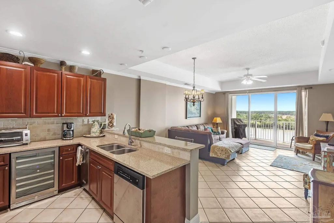
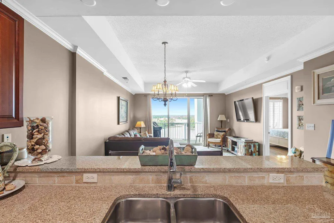
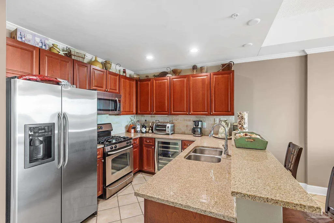
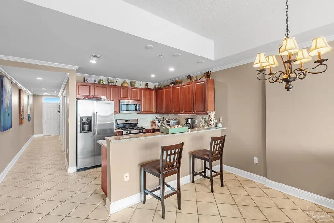
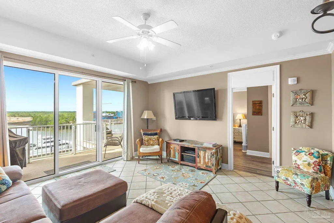
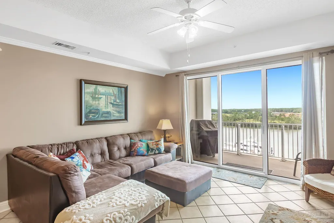
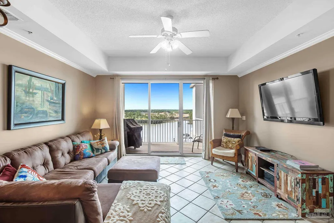
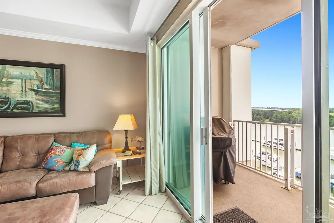
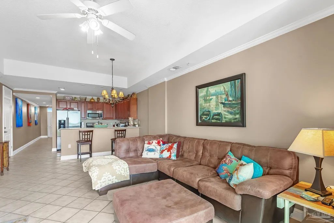
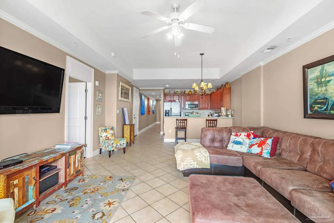
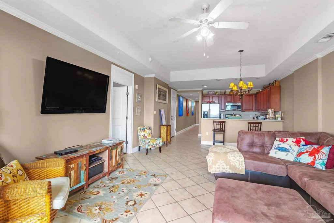
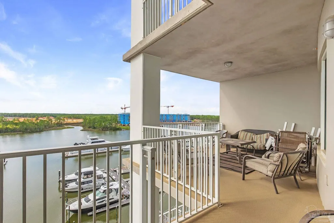
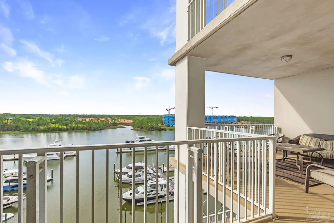
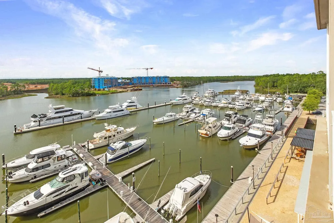
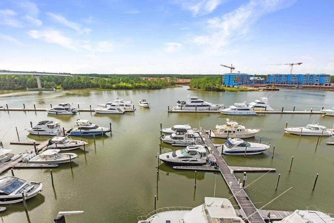
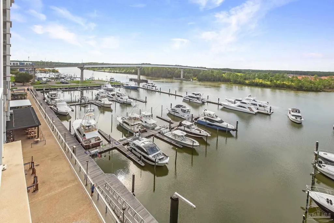
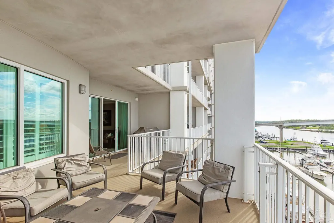
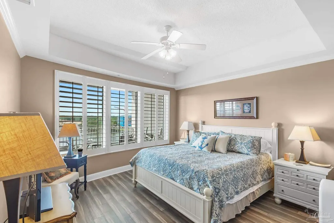
BIG BALCONY. WATERFRONT VIEWS. CONCERTS, DINING & SHOPPING STEPS FROM YOUR DOOR. This sixth-floor, two-bedroom, two-bath condo puts The Wharf experience right outside your door. Its standout feature is the oversized private, open-air balcony overlooking the Intracoastal Waterway and Wharf Marina, with views down Main Street. There’s room to dine, entertain, watch the boats arrive for fishing tournaments, and take in the Fourth of July fireworks. Inside, the spacious open floor plan features tall ceilings, no carpet, granite countertops in the kitchen and baths, stainless steel appliances, a gas range, and a wine cooler. Offered fully furnished, including kitchenware, the condo is ready to enjoy. The waterfront primary bedroom opens to the balcony and features an ensuite bath with a double vanity, glass-enclosed walk-in shower, and separate jetted tub. An assigned parking space is located on the gated third level of the Blue Heron parking garage. Going to a concert? The Wharf Amphitheater is just steps outside your door. So are the restaurants, shops, entertainment, and full-service marina. Owners also enjoy access to the fitness center and The Oasis, with pools, a lazy river, sandy beach areas, children’s slides, and a seasonal tiki bar. Come for the convenience and amenities. Stay for everything at The Wharf. Buyer to verify all information during due diligence.
| Elementary School | Middle School | High School |
|---|---|---|
| Local School In County Elementary School | LOCAL SCHOOL IN COUNTY Middle School | Local School In County High School |
| Price History | |
|---|---|
| 9/29/2026 | Listed $589,000 |
General Features
| Living Area | 1325 |
|---|---|
| Sewer | Public Sewer |
| Heating | Central |
| Cooling | Central Air,Ceiling Fan(s) |
| Possession | Close Of Escrow |
| Roof | See Remarks |
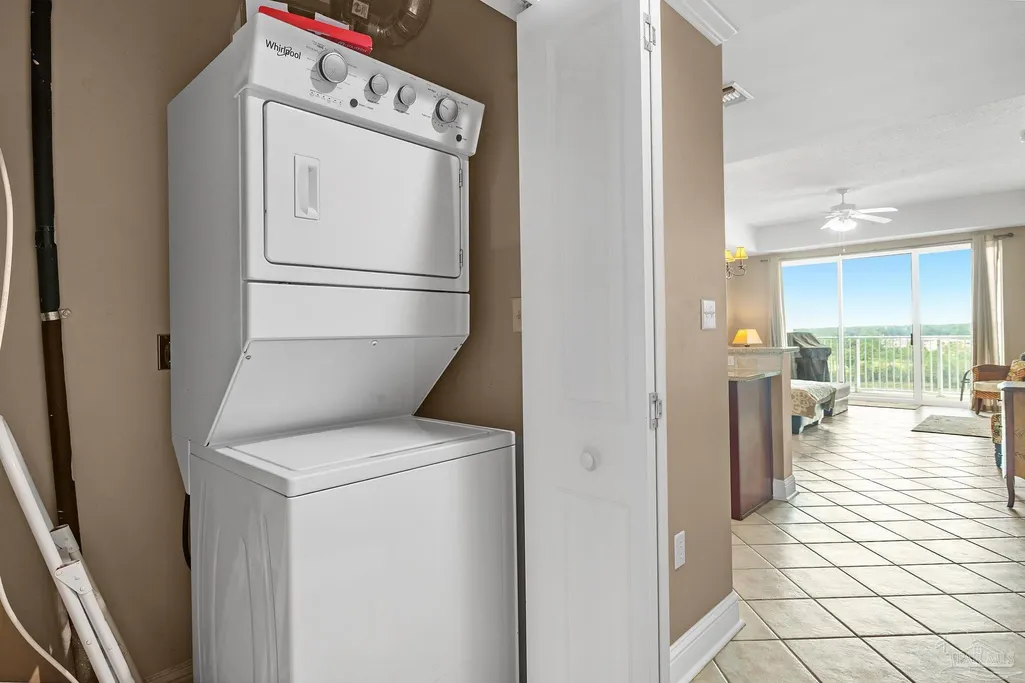
| Appliances | Electric Water Heater,Built In Microwave,Dishwasher,Disposal,Refrigerator |
| HOA Fee | 12180 |
| Association Fee Includes | Association,Deed Restrictions,Maintenance |
| Architectural Style | Contemporary |
| Pool Features | In Ground |
| Construction Materials | Concrete |
| Year Built | 2007 |
| Electric | Circuit Breakers |
| Levels | 8 or More Story |
| Unit Number | 609 |
| Property Subtype | Residential Attached |
| Waterfront Features | Intracoastal Waterway |
| Building Name | The Wharf |
| Assoc Fee Paid Per | Annually |
| County | Baldwin |
| New Construction | false |
| Property Type | Residential Attached |
| HOA | true |
| Subdivision Name | None |
| Garage Y/N | false |
| Full Baths | 2 |
| Status | Active |
| Directions | From the Intersection of Foley Beach Express and Canal Road, head EAST. Turn LEFT (north) on Main Street. Levin's Bend (The Wharf Condominiums) sits at the intersection of Main Street and Wharf Parkway. Units are accessed through coded entry doors, which are located to the left and right of this Intersection. |
| High School | Local School In County |
| City | Orange Beach |
| Zoning Description | Res Single |
| Lot Size Units | Acres |
| Carport Y/N | false |
| Elementary School | Local School In County |
| Property Attached Y/N | true |
| Showing Instructions | Appoint Only,Showingtime |
| Middle/Junior High School | LOCAL SCHOOL IN COUNTY |
| Property Condition | Resale |
| Lease Considered Y/N | false |
| Listing Agent Name | Heather Harp |
| Building Area Units | Square Feet |
| Primary Bedroom Level | First |
| Living Area Units | Square Feet |
| Standard Status | Active |
Interior Features
| Flooring | Tile |
|---|---|
| Kitchen Level | First |
| Air Conditioning Y/N | true |
| Heating Y/N | true |
| Total Bedrooms | 2 |
| Living Room Level | First |
| Kitchen Features | Updated |
| Total Baths | 2 |
| Dining Room Features | Living/Dining Combo |
| Kitchen Area | 132 |
| Kitchen Length | 11 |
| Kitchen Width | 12 |
| Living Room Area | 285 |
| Living Room Length | 15 |
| Living Room Width | 19 |
| Primary Bedroom Area | 247 |
| Primary Bedroom Length | 13 |
| Primary Bedroom Width | 19 |
Exterior Features
| Parking Features | Covered |
|---|---|
| Lot Features | Central Access |
| Water Source | Public |
| Foundation Details | Slab |
| Building Area Total | 1325 |
| Lot Dimensions | 691 X 94 |
| Waterfront Y/N | true |
| Road Responsibility | See Remarks |
| Horse Y/N | false |
Amenities
- Foreclosure
- Views
- Short Sale
- New Construction
- Adult 55+
- Lease To Own
- No HOA Fees
- Furnished
- Primary On Main
- Air Conditioning
- Seller Finance
- Green
- Fixer Upper
- Horse
- Golf
- Fireplace
- Deck
- Garage
- Basement
- Pool
Property vs Single Family Average in 36561
Price
Year Built
 Copyright © 2026 by the Multiple Listing Service of the Pensacola Association of
REALTORS ® This information is believed to be accurate but is not guaranteed. Subject to verification by all parties. This data is copyrighted and may not be transmitted, re-transmitted, copied, framed, re-purposed, or altered in any way for any other site, individual and/or purpose without the express written permission of the Multiple Listing Service of the Pensacola Association of REALTORS ®. Florida
Copyright © 2026 by the Multiple Listing Service of the Pensacola Association of
REALTORS ® This information is believed to be accurate but is not guaranteed. Subject to verification by all parties. This data is copyrighted and may not be transmitted, re-transmitted, copied, framed, re-purposed, or altered in any way for any other site, individual and/or purpose without the express written permission of the Multiple Listing Service of the Pensacola Association of REALTORS ®. Florida
 Baldwin County Association Of Realtors®: All information deemed reliable but not guaranteed. All properties are subject to prior sale, change or withdrawal. Neither listing broker(s) or information provider(s) shall be responsible for any typographical errors, misinformation, misprints and shall be held totally harmless. Listing(s) information is provided for consumer's personal, non-commercial use and may not be used for any purpose other than to identify prospective properties consumers may
